

Address
169 Hardwick Street, Clayton, NC
Price
$ 524,999
Property Attributes
- MLS#10195267
- TypeSingle Family
- Listing Status Active
- CountyJohnston
- CityClayton
- NeighborhoodFlowers Plantation
- Zip27527
- StyleTraditional
- Year Built2020
- Price$ 524,999
- Bedrooms5
- Full Bathrooms2
- Half Bathrooms1
- Sqr Footage3386
- Lot Size0.35 Acres
Data Source:
Triangle MLS (TMLS)
Property Description
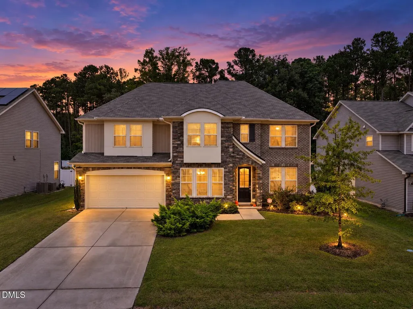
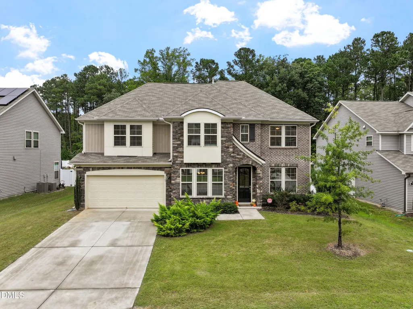
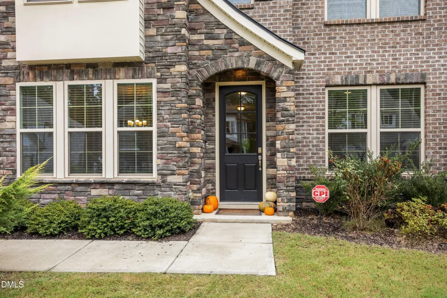
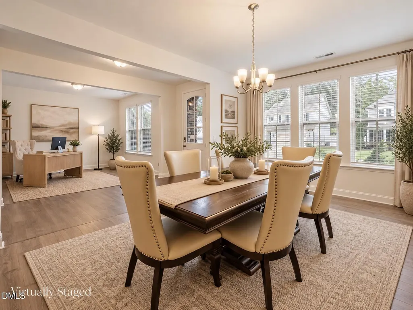
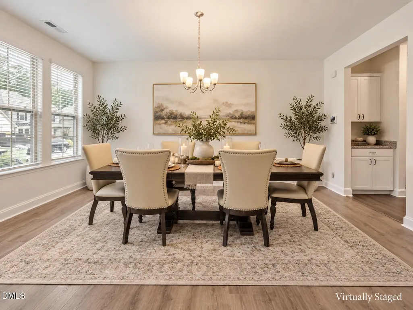
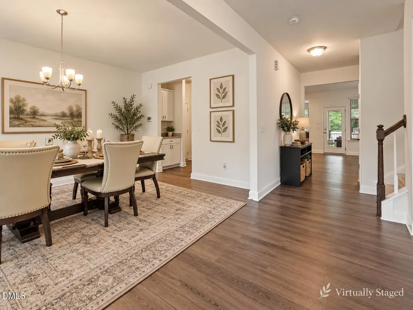
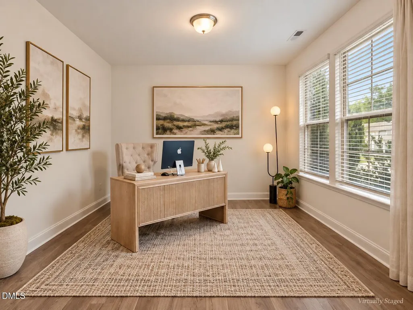
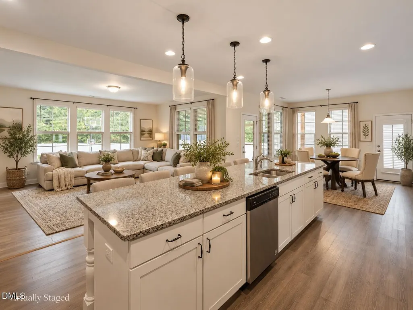
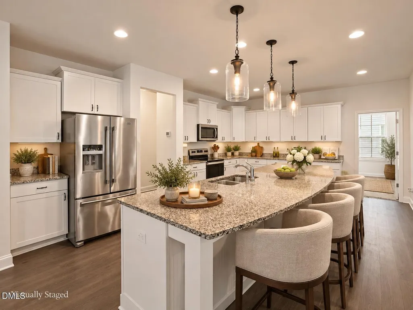
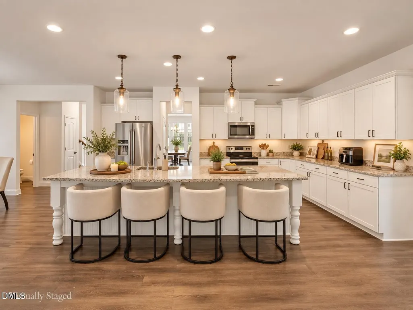
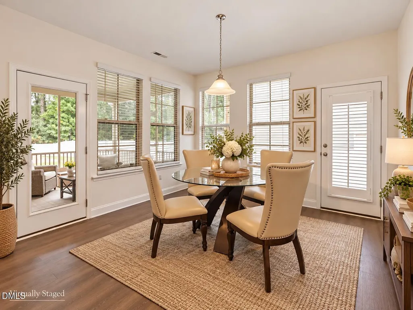
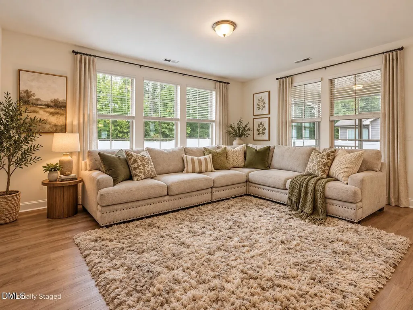
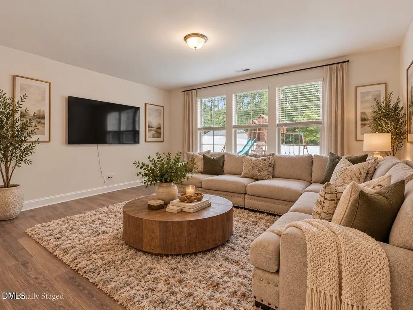
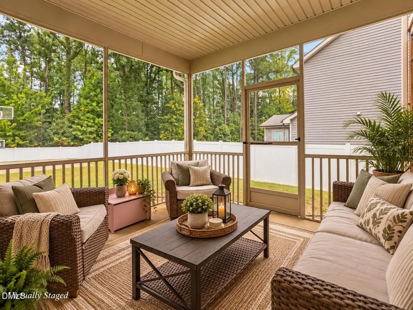
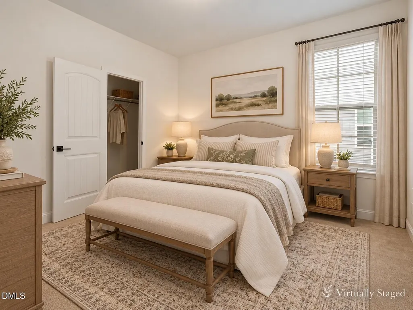
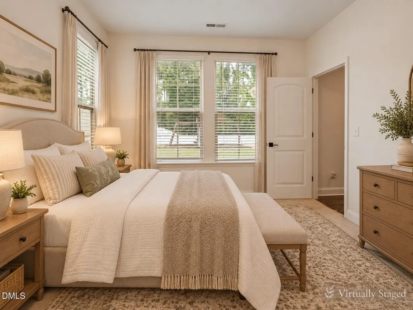
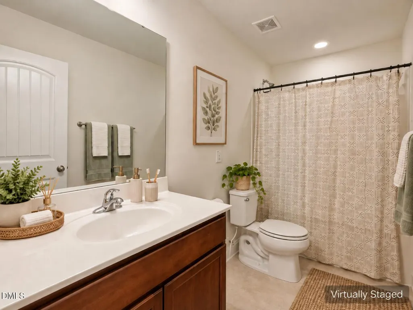
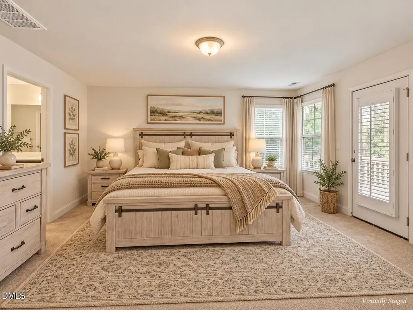
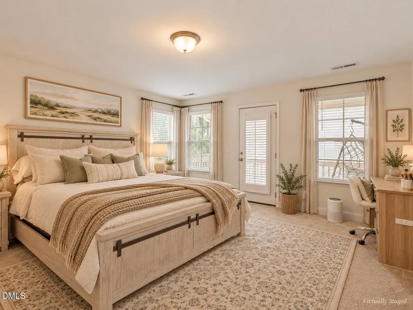
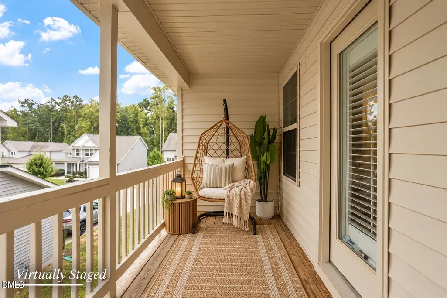
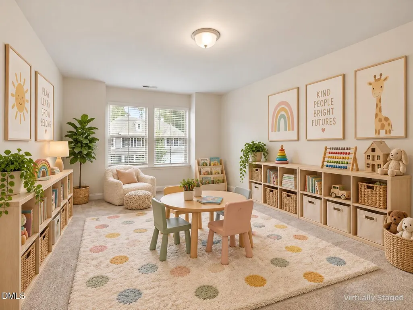
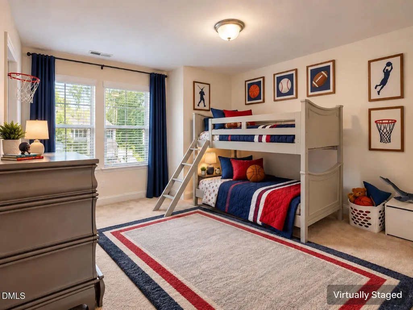
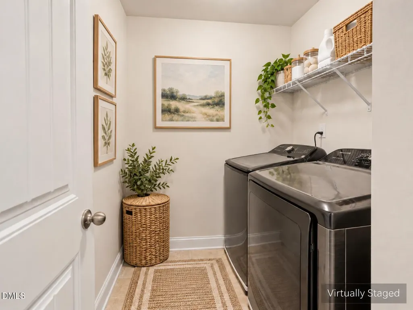
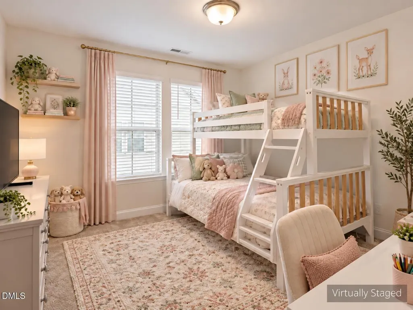
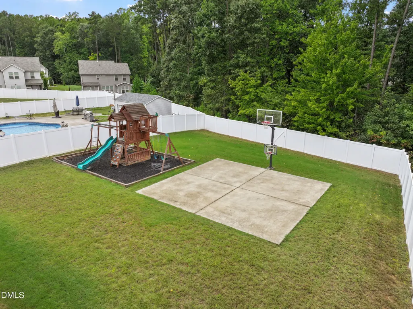
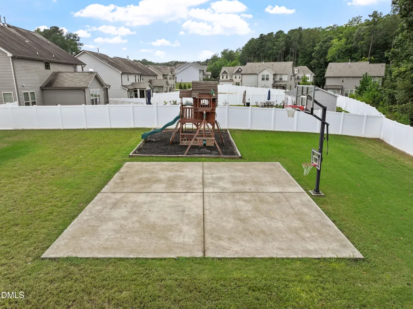
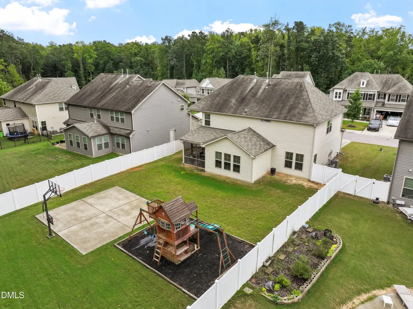
Looking for more space, privacy and outdoor living in highly desirable Flowers Plantation? 169 Hardwick Street offers over 3,300 sq. ft., 5 bedrooms, 2.5 baths, a 2-car garage and a flat 0.30+ acre lot, all tucked away on a cul-de-sac. The versatile floor plan features 1 bedroom AND a separate dedicated office on the main level, ideal for guests, working from home or homeschooling. The second floor features the primary bedroom with direct access to its own private deck, 3 additional bedrooms PLUS a separate loft—providing flexible space for a media room, playroom or second gathering area. The expansive family great room offers plenty of room to gather and entertain, complemented by a formal dining room, butler's pantry and walk-in pantry. A second-floor walk-in laundry room adds everyday convenience, while additional attic storage provides valuable storage space. Outside, the extra-large, level backyard is enclosed by white privacy fencing and features a covered screened-in porch, permanent basketball court, children's jungle gym and generous open lawn for entertaining, recreation and relaxation. With 3,300+ sq. ft., 5 true bedrooms, dedicated office, additional loft and exceptional private outdoor space in Flowers Plantation, this home offers room to live, work, entertain and grow. Buyers and agents—make 169 Hardwick Street a priority and schedule your showing today!
| Elementary School | Middle School | High School |
|---|---|---|
| Johnston - River Dell Elementary Elementary School | Johnston - Archer Lodge Middle Middle School | Johnston - Corinth Holders High School High School |
| Price History | |
|---|---|
| 9/28/2026 | Listed $524,999 |
General Features
| Sewer | Public Sewer |
|---|---|
| Heating | Forced Air,Natural Gas,Zoned |
| Cooling | Ceiling Fan(s),Central Air |
| Utilities | Electricity Connected,Sewer Connected,Water Connected |
| Roof | Architectural Shingle |
| Appliances | Dishwasher,Electric Range,Microwave,Plumbed For Ice Maker,Self Cleaning Oven,Stainless Steel Appliance(s),Water Heater |
| Zoning | PUD |
| HOA Fee | 75 |
| Garage Spaces | 2 |
| Association Fee Includes | Storm Water Maintenance |
| Patio/Porch Features | Covered,Enclosed,Front Porch,Patio,Porch,Rear Porch,Screened,Terrace,See Remarks |
| Architectural Style | Traditional |
| Construction Materials | Stone,Vinyl Siding |
| Year Built | 2020 |
| Stories Count | 2 |
| Levels | Two |
| Property Subtype | Single Family Residence |
| HOA Fee 2 | 340 |
| Assoc Fee Paid Per | Monthly |
| County | Johnston |
| New Construction | false |
| Property Type | Residential |
| Association Amenities | Dog Park,Playground,Trail(s) |
| HOA | true |
| Attached Garage | true |
| Subdivision Name | Flowers Plantation |
| Garage Y/N | true |
| Other Structures | Other |
| Total Rooms | 13 |
| Full Baths | 2 |
| Status | Active |
| Directions | From US-70 E/US-70 BUS E toward Clayton, turn left onto NC-42 E. Turn left onto Buffalo Rd. Turn right onto River Dell Townes Ave. Turn left onto Hardwick St. Continue to 169 Hardwick St. Property will be on the right. |
| High School | Johnston - Corinth Holders High School |
| City | Clayton |
| Senior Community Y/N | false |
| Lot Size Units | Acres |
| Lot Size Square Feet | 15246 |
| HOA Fee 2 Frequency | Annually |
| Elementary School | Johnston - River Dell Elementary |
| Tax Annual Amount | 3342 |
| Middle/Junior High School | Johnston - Archer Lodge Middle |
| Structure Type | Site Built |
| Standard Status | Active |
Interior Features
| Interior Amenities | Beamed Ceilings,Ceiling Fan(s),Double Vanity,Eat-in Kitchen,Entrance Foyer,Granite Counters,High Ceilings,High Speed Internet,Kitchen Island,Natural Woodwork,Open Floorplan,Recessed Lighting,Separate Shower,Smooth Ceilings,Storage,Walk-In Closet(s),Walk-In Shower,See Remarks |
|---|---|
| Flooring | Carpet,Luxury Vinyl |
| Common Walls | No Common Walls |
| Air Conditioning Y/N | true |
| Heating Y/N | true |
| Above Grade Finished Area | 3386 |
| Half Baths | 1 |
| Laundry Features | In Unit,Laundry Room,Upper Level |
| Total Bedrooms | 5 |
| Above Grade Finished Area Source | Appraiser |
| Total Baths | 3 |
Exterior Features
| Exterior Amenities | Balcony,Basketball Court,Courtyard,Fenced Yard,Lighting,Private Yard,Rain Gutters,Storage |
|---|---|
| Fencing | Back Yard,Full,Privacy |
| Parking Features | Attached,Covered,Driveway,Garage,Garage Door Opener,Garage Faces Front,Inside Entrance,Kitchen Level,Lighted |
| Lot Features | Back Yard,Cul-De-Sac,Front Yard,Hardwood Trees,Landscaped,See Remarks |
| Water Source | Public |
| Lot Size Area | 0.35 |
| Foundation Details | Slab |
| Spa | false |
| Building Area Total | 3386 |
| Lot Size Acres | 0.35 |
| Road Surface Type | Paved |
| Horse Y/N | false |
Amenities
- Foreclosure
- Views
- Short Sale
- New Construction
- Adult 55+
- Lease To Own
- No HOA Fees
- Furnished
- Primary On Main
- Air Conditioning
- Seller Finance
- Green
- Fixer Upper
- Horse
- Golf
- Fireplace
- Deck
- Garage
- Basement
- Pool
Property vs Single Family Average in 27527
Price
Year Built

 © 2026 Longleaf Pines Association of Realtors MLS. All Rights Reserved. IDX information is provided exclusively for consumers' personal, non-commercial use and may not be used for any purpose other than to identify prospective properties consumers may be interested in purchasing. Information deemed reliable but not guaranteed. Properties marked with the IDX icon are provided courtesy of the Longleaf Pines Association of Realtors MLS, Inc., Internet Data Exchange (IDX).
